Light-Gauge Steel Buildings
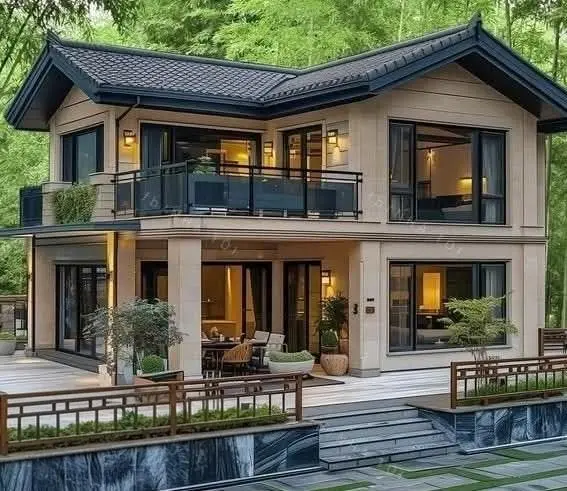
Flexible, durable systems for houses and villas, built around a galvanized light-steel frame.
ExploreErkanlar Prefabrik · Light-Gauge Steel Building Systems
Modern, durable and project-specific building solutions, from residential structures to commercial and industrial applications.
Solutions
Light-gauge steel and prefabricated solutions shaped around residential, commercial, industrial and emergency settlement needs.
Flexible, durable systems for houses and villas, built around a galvanized light-steel frame.
Explore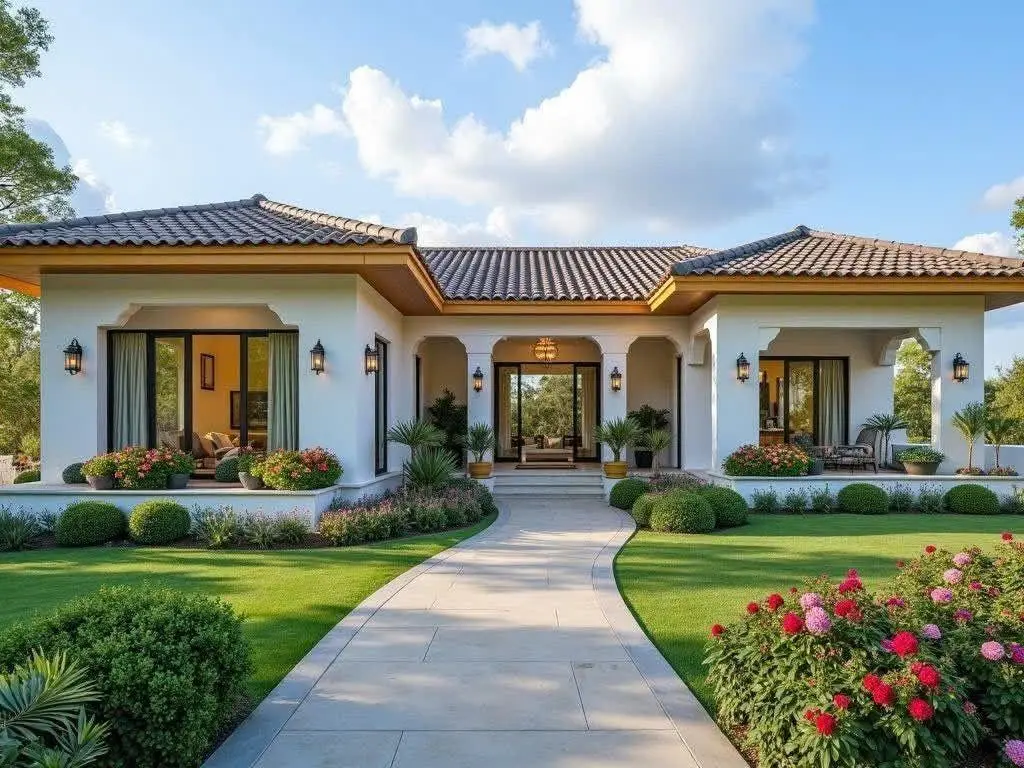
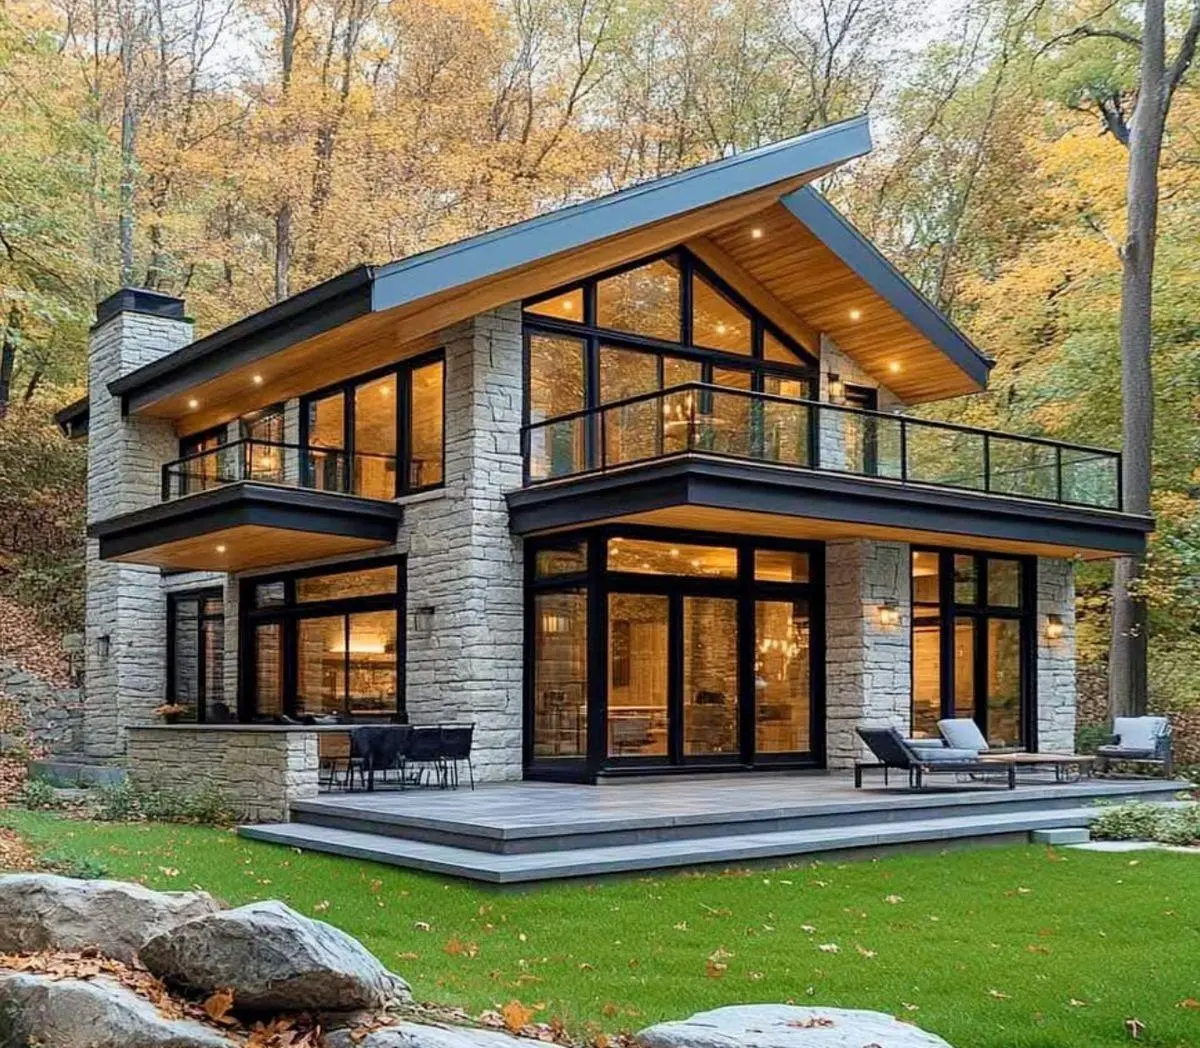
Living structures planned around architectural design and delivered through controlled production.
Explore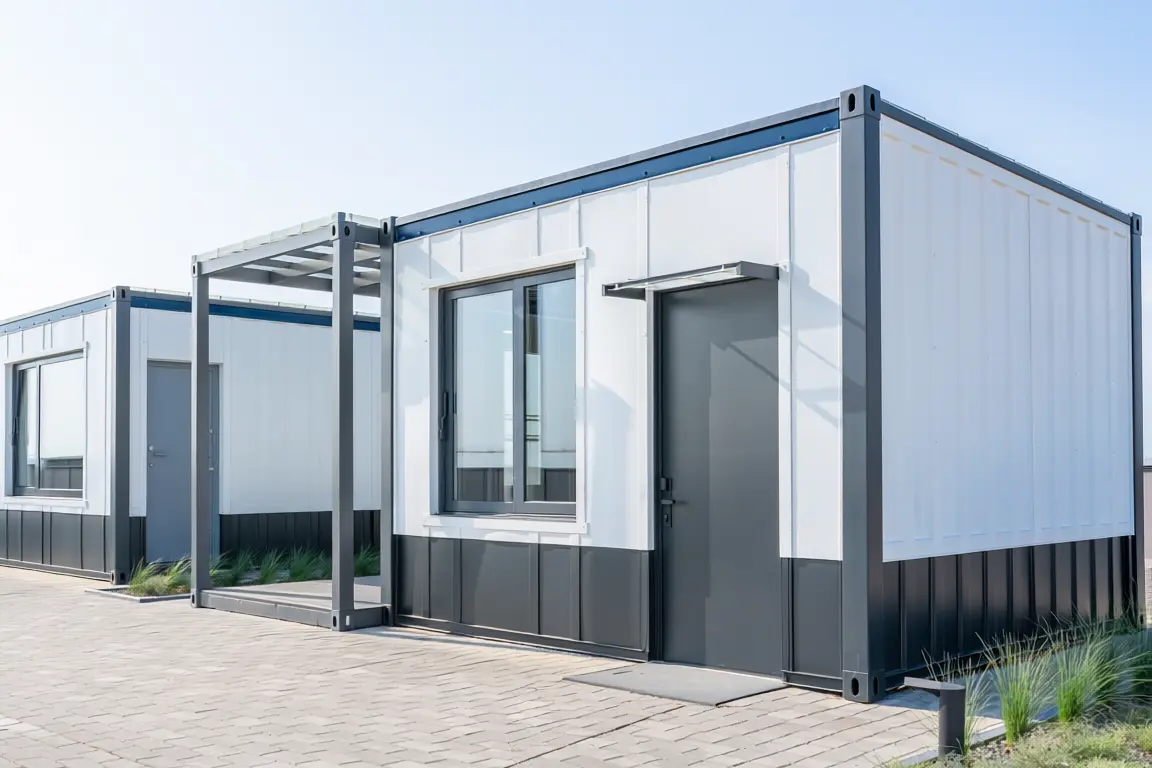
Office, living, sanitary and service units for sites, facilities and temporary use.
Explore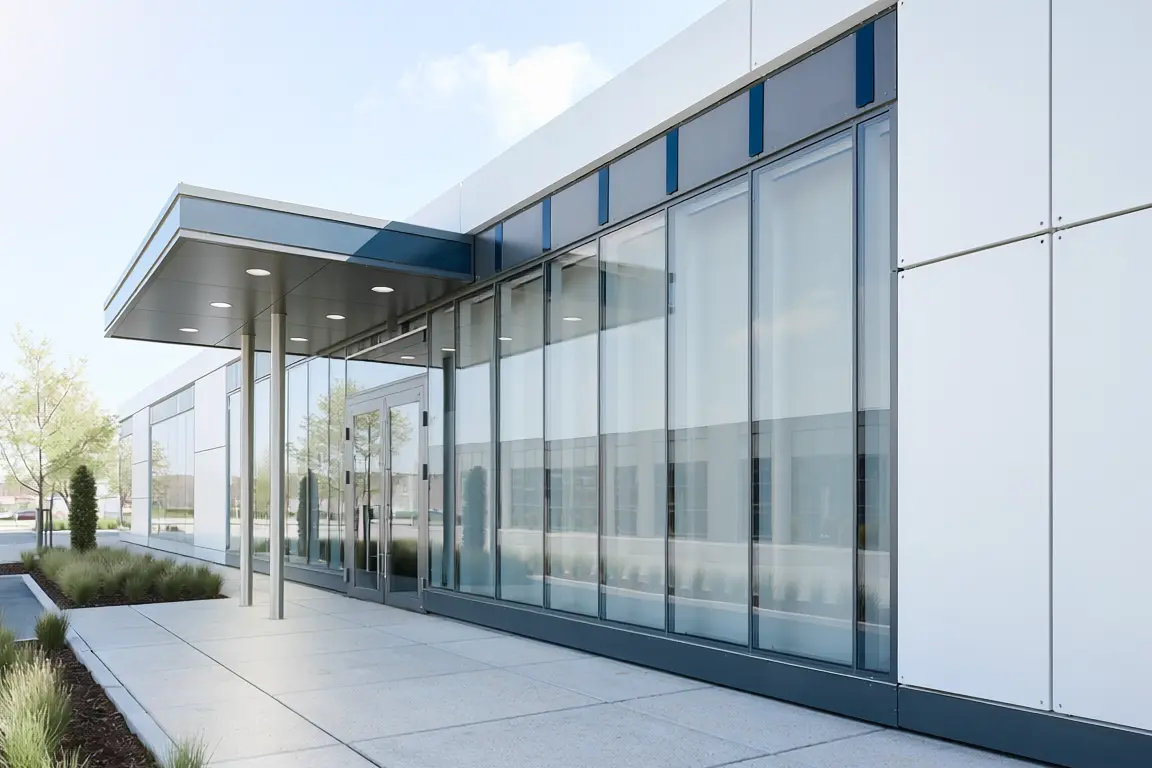
Prefabricated and steel-frame solutions for offices, facilities, kiosks and shared spaces.
Explore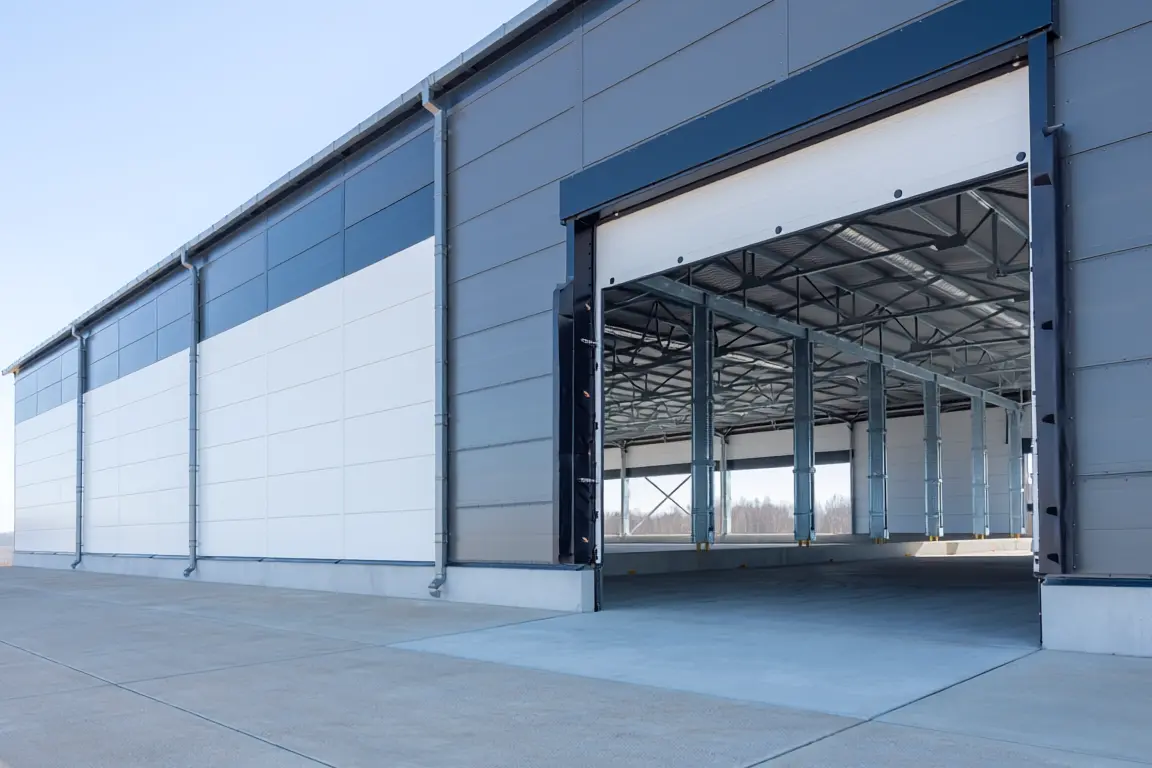
Steel construction systems for warehouses, hangars and wide-span production buildings.
Explore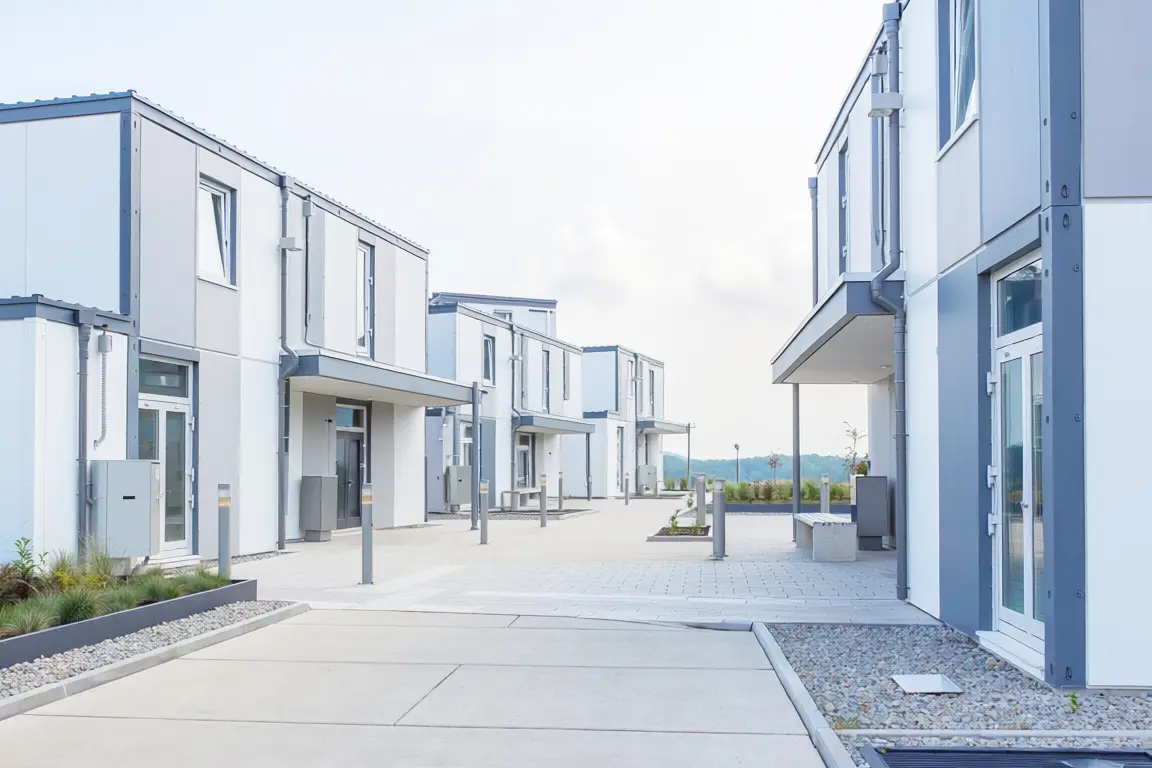
Rapid-install housing units for temporary or longer-term settlement programmes.
ExploreWhy This System
Light-gauge steel offers a highly engineered, flexible approach that can be installed with a shorter on-site programme.
Components prepared in a controlled environment are assembled more quickly on site.
The lightweight frame is configured through project-specific structural and seismic analysis.
Thermal insulation layers are detailed according to climate and occupancy.
Galvanized light-steel profiles form a corrosion-protected structural spine.
Plans, façades and spatial arrangements can be adapted to the brief.
Cutting, connections and installation follow a measurable workflow.
Architectural Approach
Scalable solutions from single-storey houses and duplex villas to modular living spaces and commercial buildings.
Clear, practical living plans organised on a single level.
View Models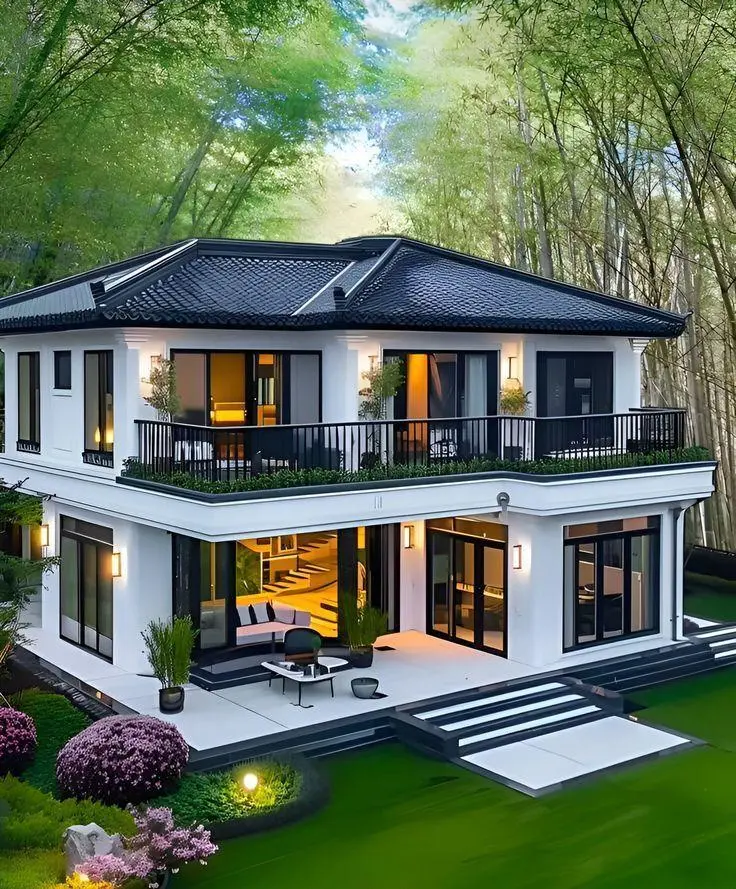
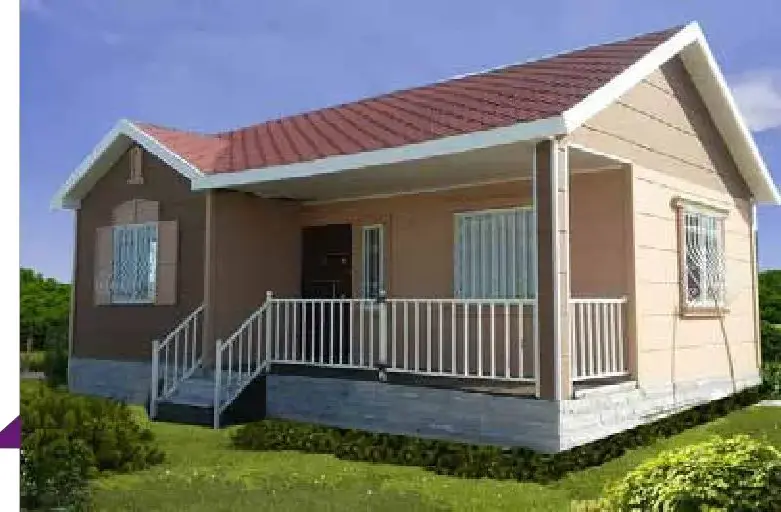
Modules that can be expanded, relocated or installed as a permanent set.
View ModelsArchitectural solutions for offices, facilities and wide-span steel structures.
View ModelsTechnical Framework
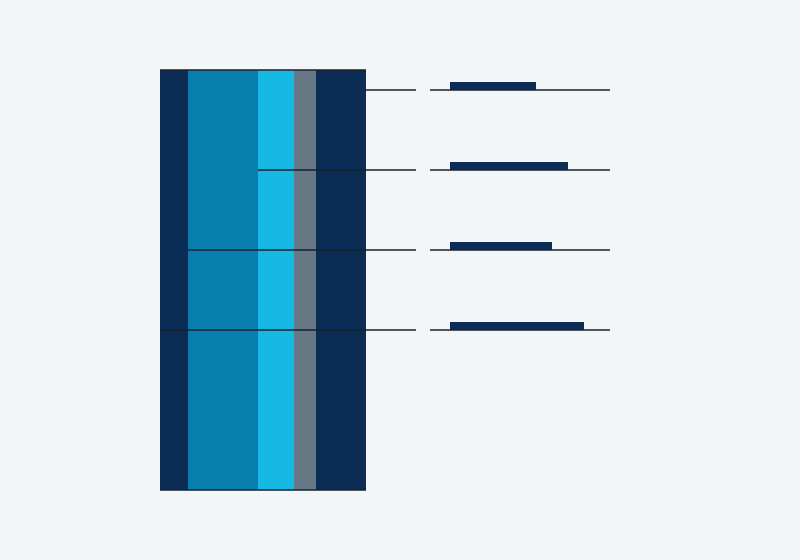
Every building is configured from the structural frame to the insulation layers according to project conditions.
How We Work
A clear five-stage workflow, from needs analysis through to handover.
Building type, site, use and priorities are defined together.
Plans, façades and spatial organisation are shaped around the brief.
The frame and technical details are tied to engineering analysis.
Components are produced and assembled on site under controlled conditions.
The building is reviewed and taken into the handover process.
Explore our prefabricated building systems, technical solutions and application areas.
Share the building type, approximate floor area and project location so we can plan the right solution for your needs.