Technical Approach
Technical Specifications
The headings below summarise the general system approach. Exact materials, sections and details may vary according to project and installation conditions.
Structural steel system
Galvanized light-gauge steel profiles are typically used at house and villa scale. For industrial buildings, a steel construction system is assessed according to span and loading. Connections, anchors and bracing elements are configured from the structural analysis.
External wall system
The external wall comprises a steel spine, an insulation layer and façade cladding. OSB, fibre cement, Bordex or similar board applications may be selected according to the project.
Internal wall system
Internal walls are resolved with light-gauge steel or suitable partition systems according to the spatial layout and service routes. Gypsum board and similar linings can be varied to meet acoustic expectations.
Thermal and acoustic insulation
Thermal, acoustic, waterproofing and moisture control are treated as separate layers. Insulation thickness and material type are determined by climate, occupancy and wall build-up.
Roof system
Roof form, pitch, covering and insulation detailing follow the architectural design. A light-steel truss or suitable roof structure is resolved together with waterproofing and the selected covering.
Doors and windows
Frame type, glazing and threshold details are selected according to energy, security and use. Opening sizes are coordinated with the structural system.
Electrical installation
Lighting, sockets, distribution boards and low-voltage needs are configured around the project programme. Service routes are considered together with wall and floor layers.
Plumbing
Potable water, waste water and wet rooms are planned according to building type. Services are more compact in container units and expanded around the occupancy programme in houses and facilities.
Paint and surface finishes
Internal and external surfaces are completed with primer and paint layers suited to the selected cladding system. Colour and texture decisions are confirmed during architectural design.
Applied standards
The engineering approach follows calculation and detailing principles based on TS and Eurocode. The applicable standard set is determined by building class and project conditions; this page provides a general framework only.
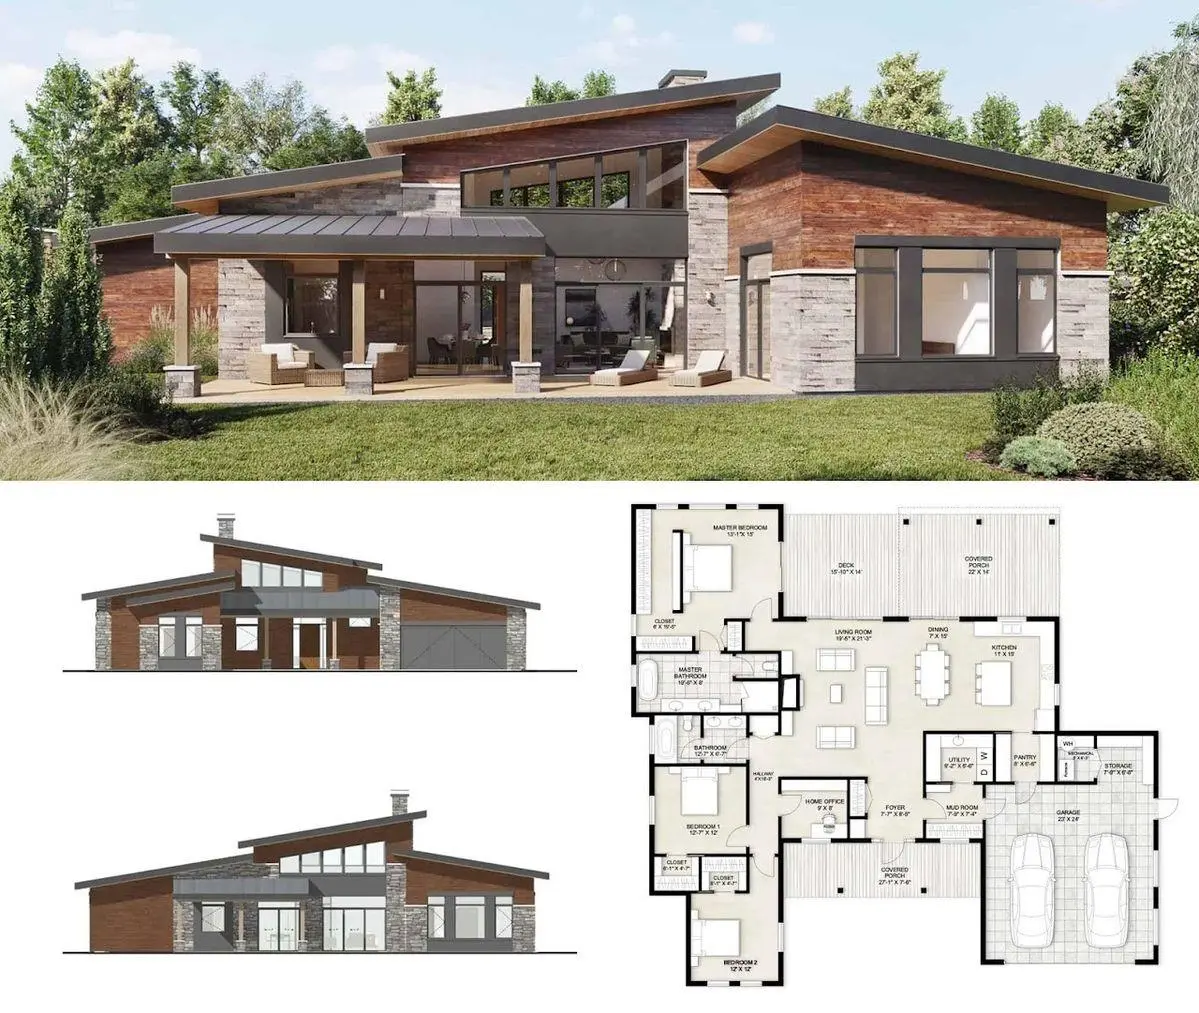
Technical information is not a performance guarantee. Sections, material selections and performance values may vary according to project and installation conditions. The plan shown is a sample architectural layout; dimensions are studied for each building.