Design and Installation Across Turkey

Phone: +90 544 793 72 22Email: omurerkan35@gmail.com

Workflow

Installation Process

Every project moves through five traceable stages. Programme and scope are clarified according to building type and site conditions.

01

Needs and site analysis

Building type, occupancy, approximate area, location and priorities are reviewed together. Ground conditions, access, logistics and local installation constraints form the basis of design decisions. Scope is clarified at this stage, and open questions are marked clearly.
02

Architectural design

Plans, façades, storey arrangement and spatial relationships are shaped around the brief. Whether the project is a house, villa, container or industrial building, architectural decisions are considered together with the structural system and insulation layers.

03

Structural and technical design

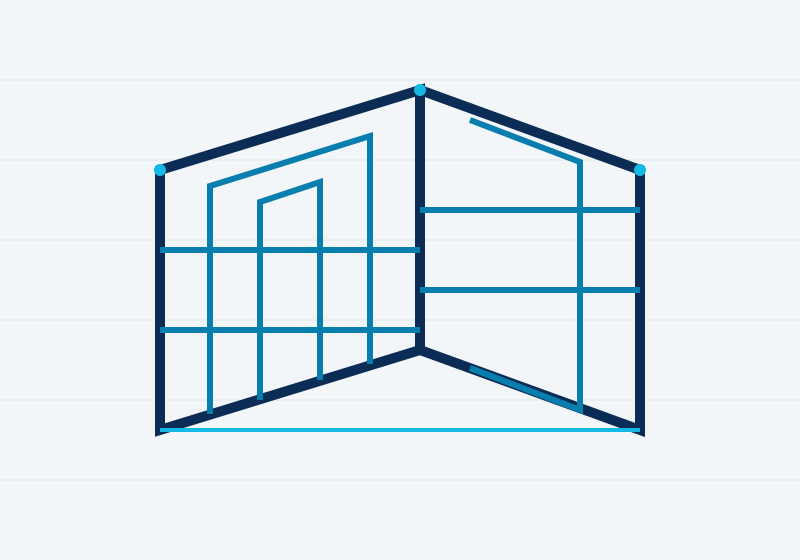
The frame, connections, openings and loads are calculated for the specific project. Seismic and structural thinking follows an engineering framework based on TS and Eurocode principles. Electrical, plumbing and insulation details are integrated with the building at this stage.

Placeholder illustration for technical design

04

Production and installation

Steel members and prefabricated components are taken into production. Site installation follows anchors, frame, cladding and insulation in sequence. Logistics and site organisation are planned in advance so assembly can proceed under control.

05

Inspection and handover

Once installation is complete, the building is reviewed against the agreed scope. Handover proceeds through a check of visible works, service connections and agreed details. Outstanding items or revisions are clarified at this stage.