Design and Installation Across Turkey

Phone: +90 544 793 72 22Email: omurerkan35@gmail.com

About Us

An Engineering-Led Building Approach

Erkanlar İnşaat Prefabrik Yapı Sistemleri Ltd. Şti. brings design and installation together in light-gauge steel and prefabricated buildings.

Company profile

Erkanlar Construction provides light-gauge steel, prefabricated and container building systems for residential, commercial, social and industrial needs. At the centre of our work is a simple principle: every structure should be configured around its own ground conditions, climate, occupancy and regulatory context.

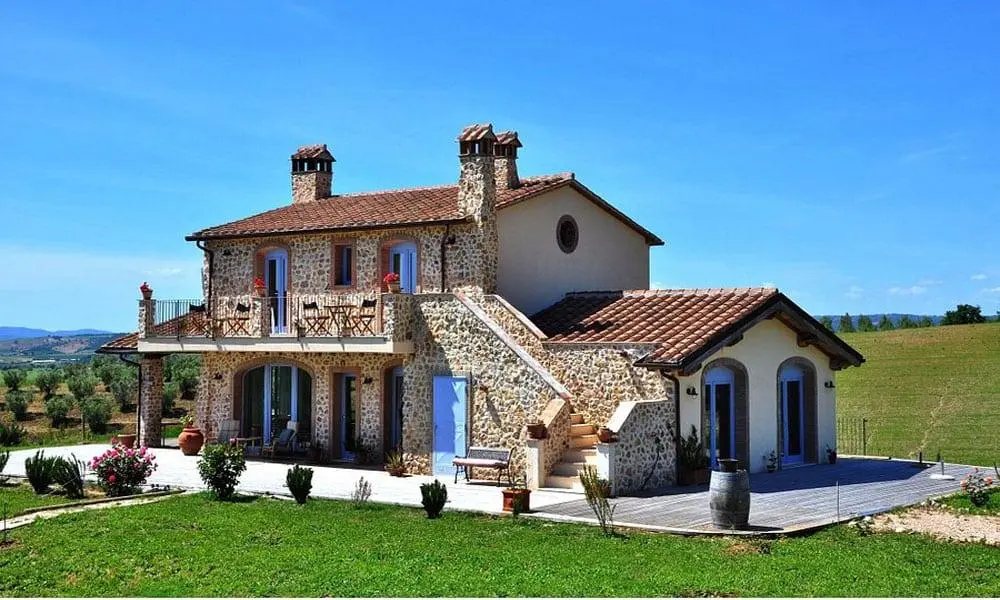
The image shown is an example of a building solution, not a record of a specific completed project.

We aim to offer a corporate partnership built on a clear engineering language, controlled production and a transparent installation process — not unverified claims.

Example of a stone-facade villa solution

Engineering and design approach

Every project begins with a needs analysis. Once the architectural concept is in place, the structural system, insulation layers, façade and building services are developed together. Structural and seismic calculations are prepared for the specific project, following an engineering approach based on TS and Eurocode principles.

Quality policy

Quality is treated as part of the workflow, not a slogan. Material selection, production preparation, site installation and handover checks follow one another in sequence. Details are clarified according to site conditions; open questions are not closed with assumptions.

Purpose and working culture

Our working culture is to read the brief carefully, present the technical solution in plain terms and move installation forward under control. From housing to industrial buildings, the aim is a measured, traceable process without overstatement.

Client satisfaction

Satisfaction is sought not only at handover, but in the way information is shared, decisions are explained and the site process remains followable. Scope, limits and variables are discussed openly at the quotation and design stage.

Placeholder illustration of a controlled, layered building system

Controlled production and installation

In light-gauge steel and prefabricated systems, production and site assembly complete one another. Component preparation, connection details and insulation layers follow a planned sequence.

Site conditions, logistics and installation order are taken into account so that the building is delivered as a system that can be controlled on site, not only designed on paper.