
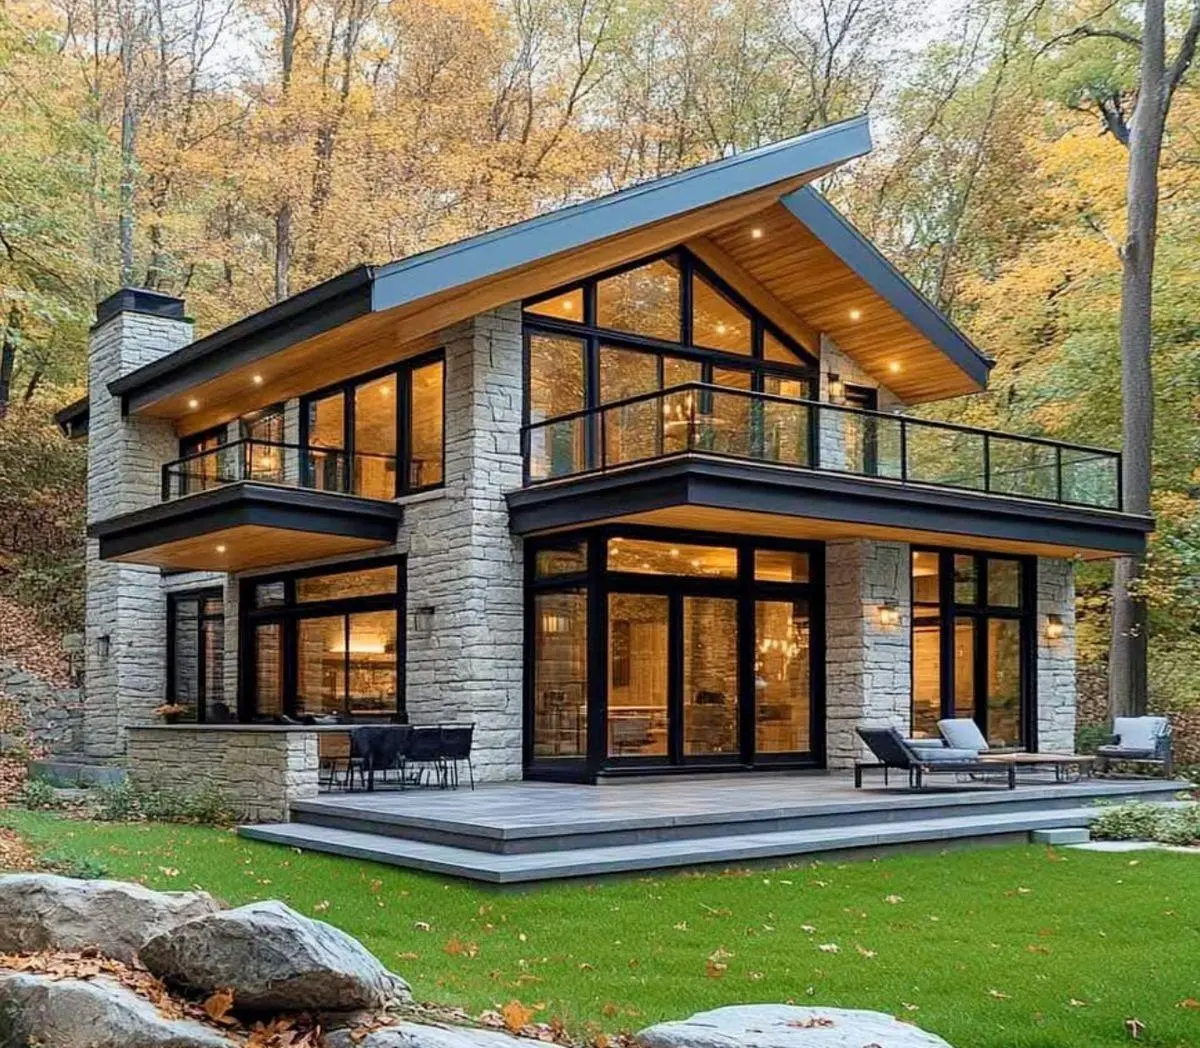
Modern Light-Gauge Steel Villa
A contemporary villa solution organised around a galvanized light-steel frame.
Request DetailsArchitectural Approach
The cards below illustrate architectural approaches. Floor area, pricing or project year are not stated here; those values are studied against the brief and site conditions.
A contemporary villa solution organised around a galvanized light-steel frame.
Request Details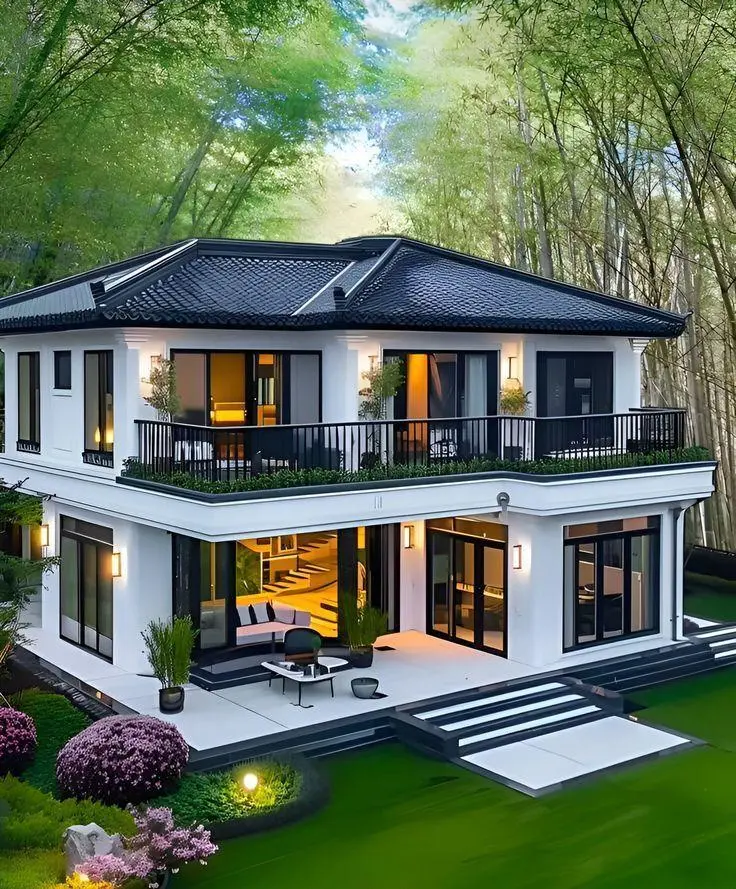
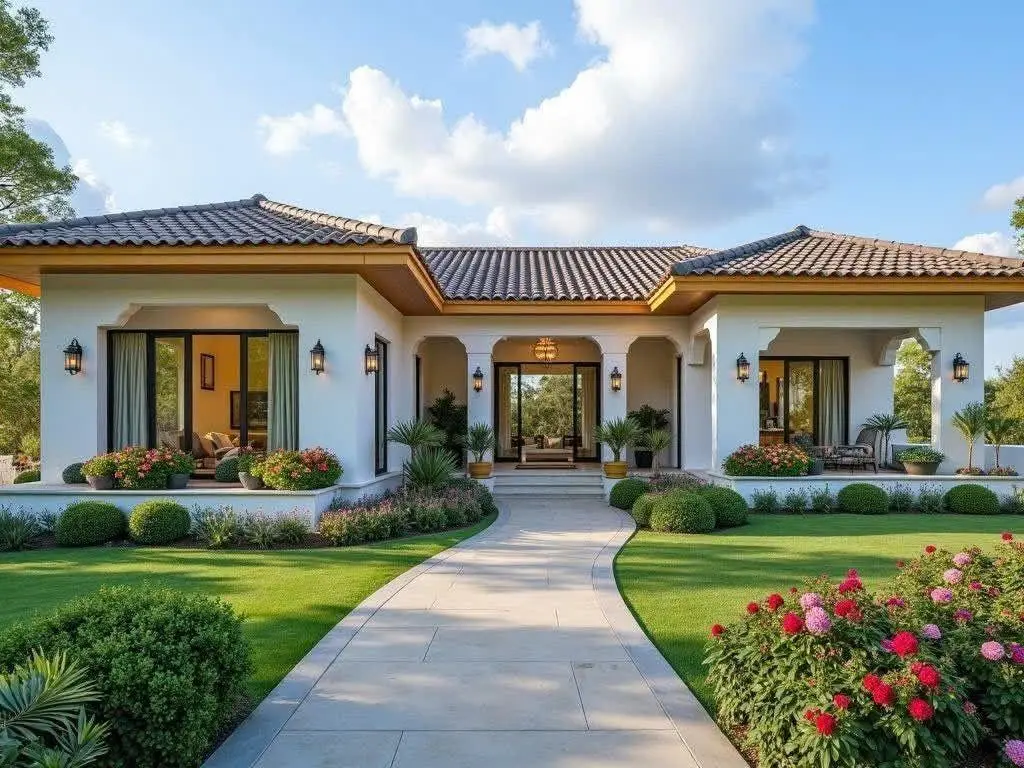
A classic villa solution developed around a horizontal plan.
Request Details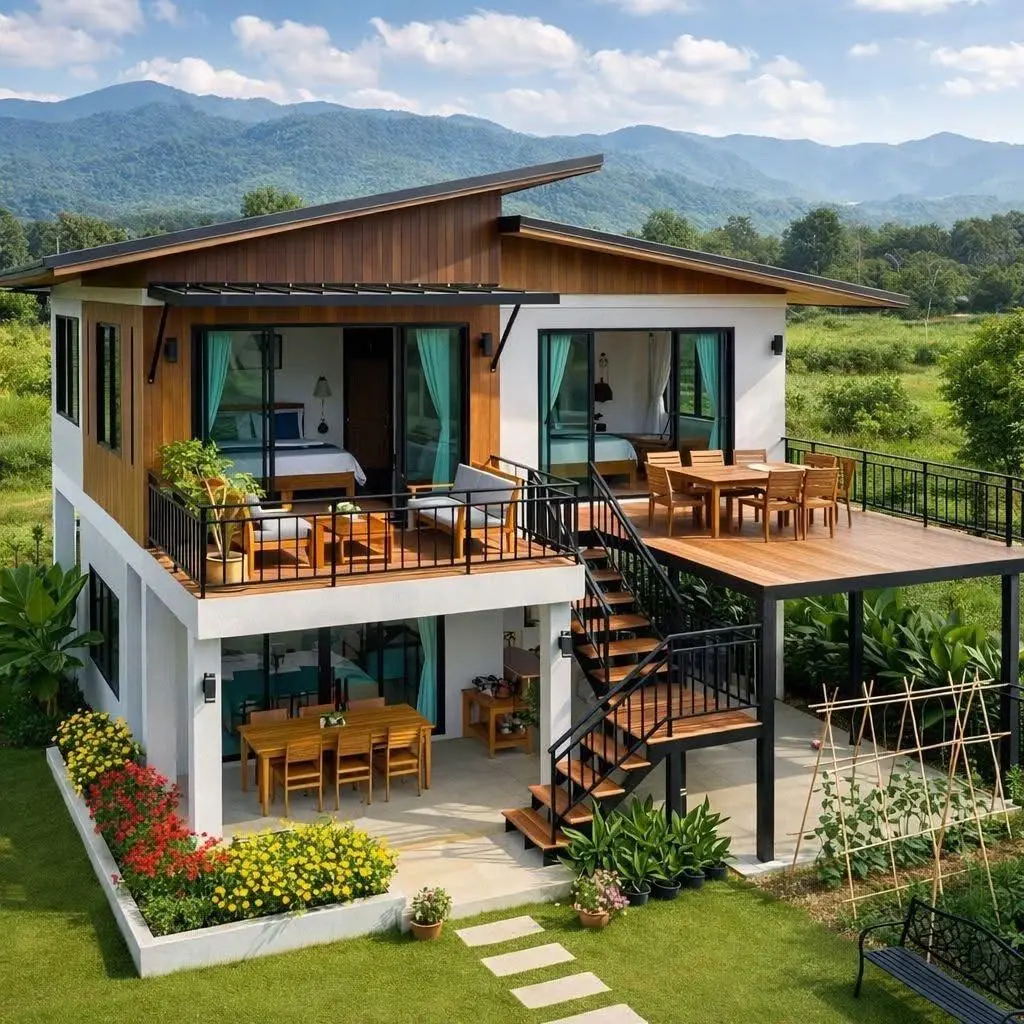
A housing approach suited to placement on sloped terrain.
Request Details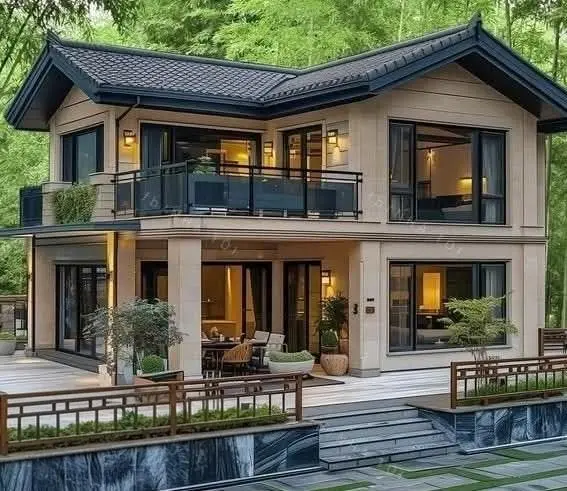
A two-storey living layout with a contemporary façade.
Request Details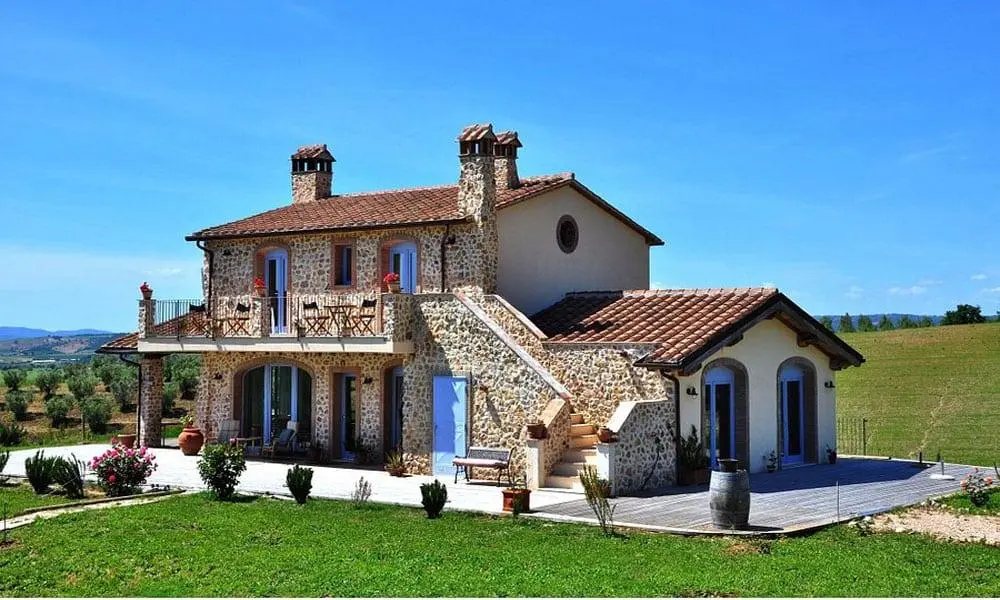
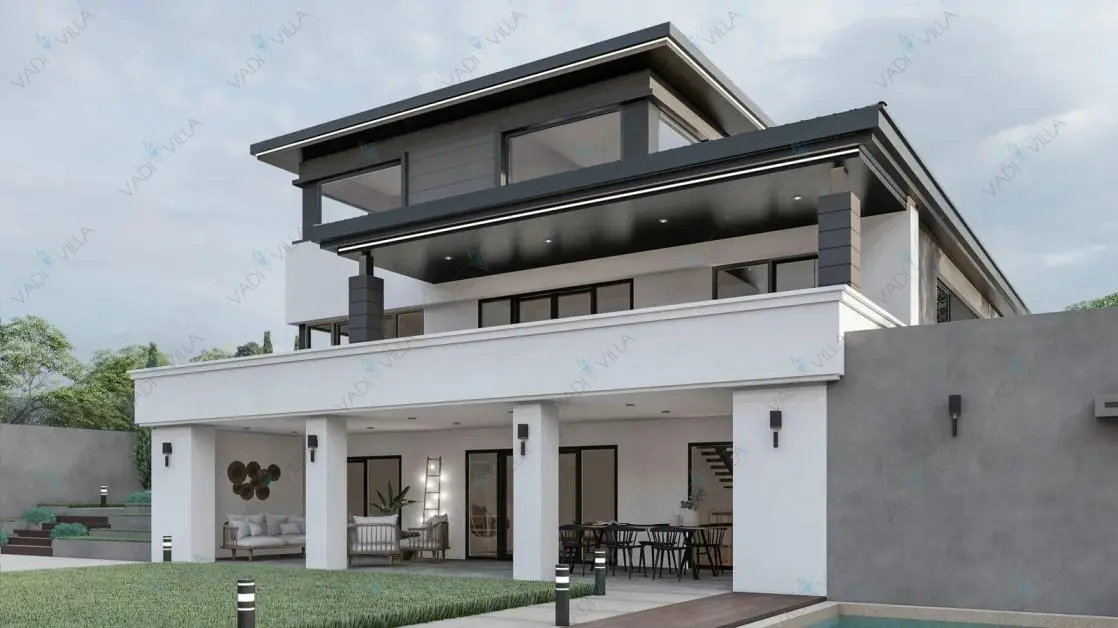
An architectural solution suited to a multi-storey villa programme.
Request Details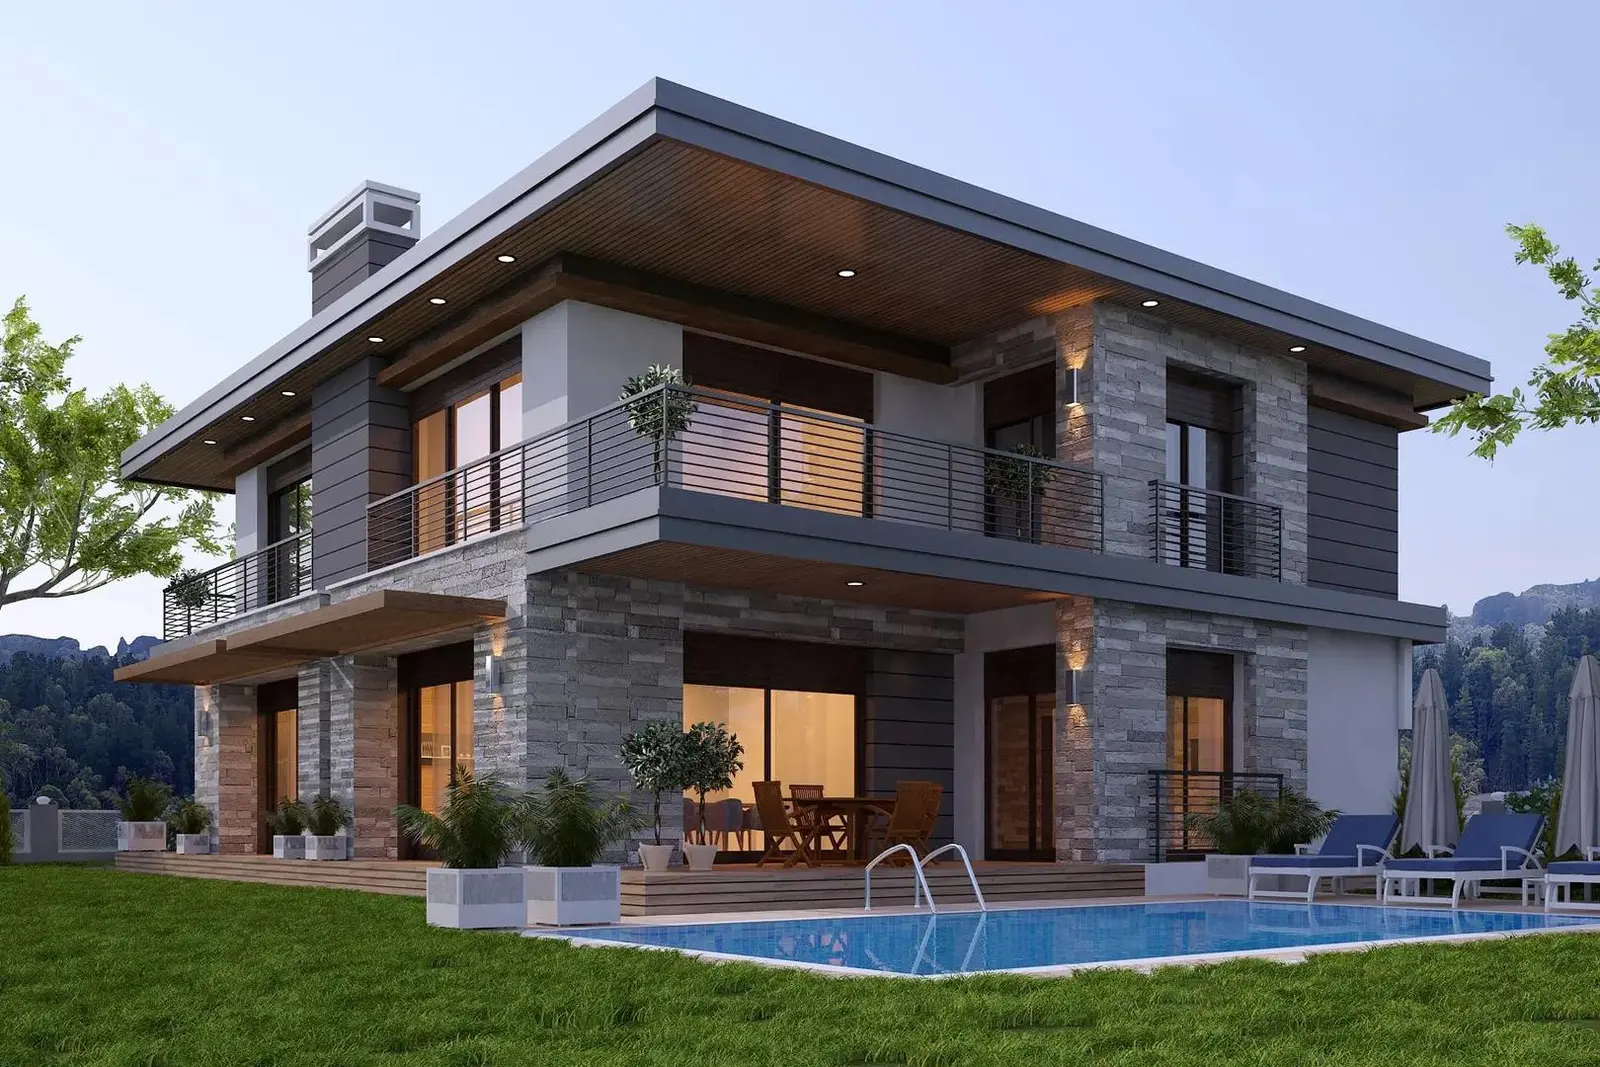
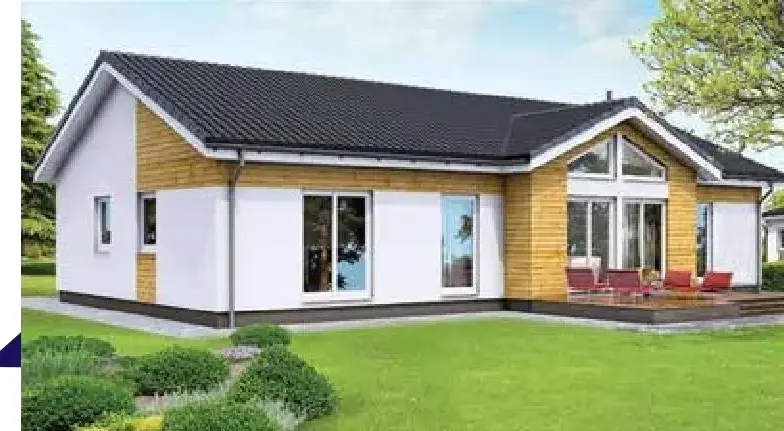
A single-storey house solution prepared in controlled production and assembled on site.
Request Details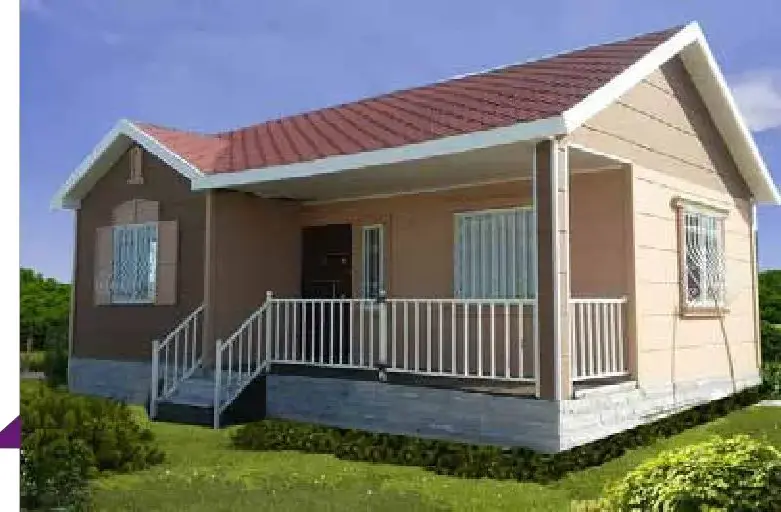
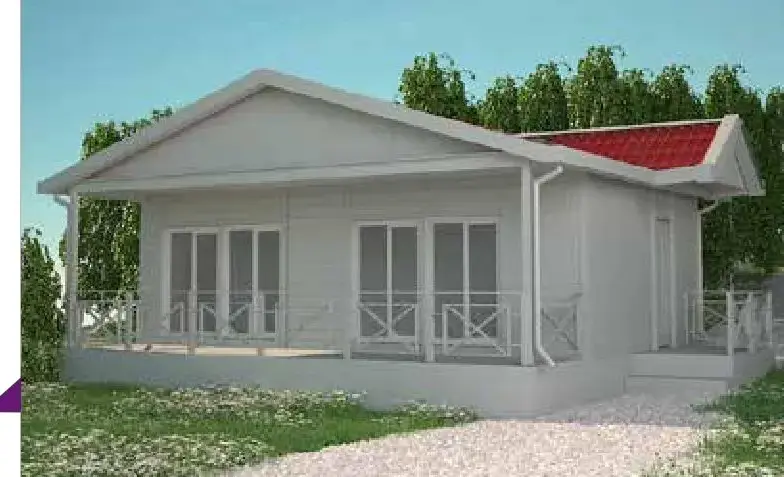
A housing solution that gives outdoor use a clear place through a wide veranda.
Request Details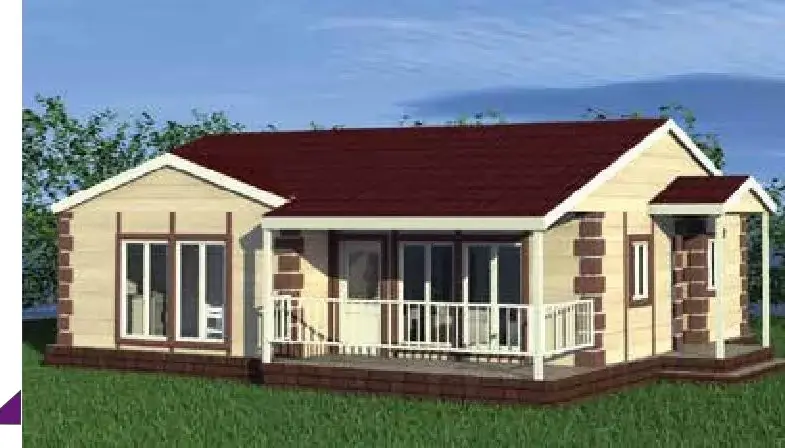
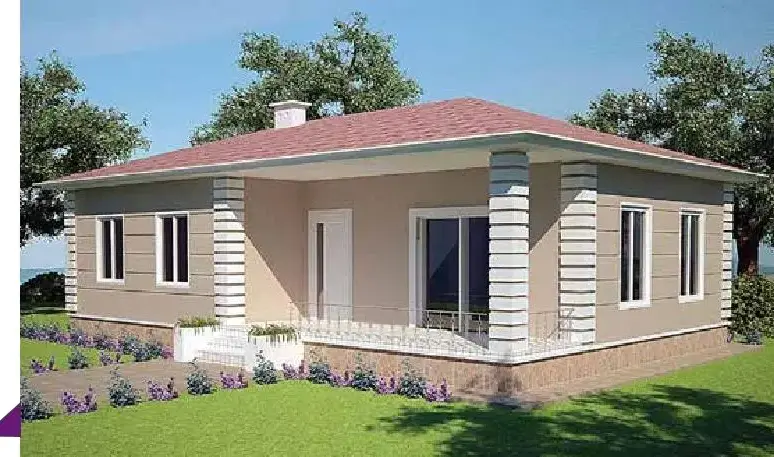
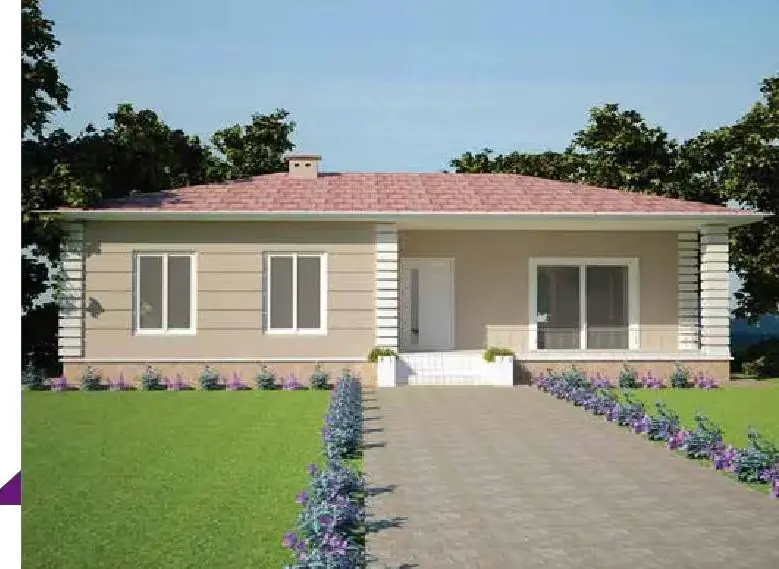
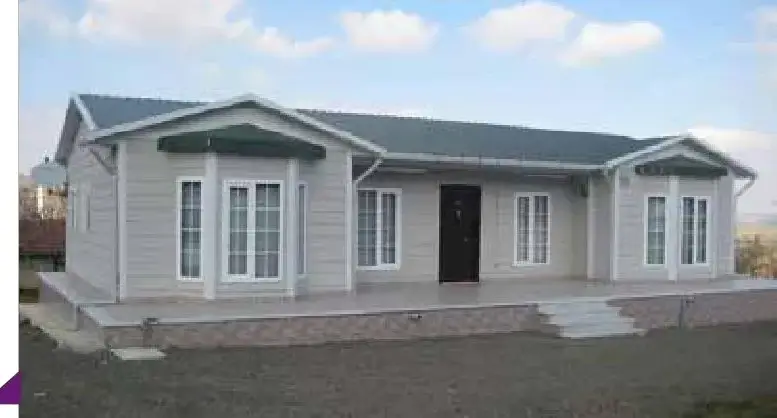
A prefabricated house solution with a restrained façade palette.
Request Details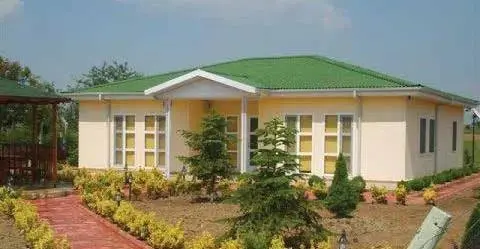
A single-storey housing solution showing a green-roof option.
Request Details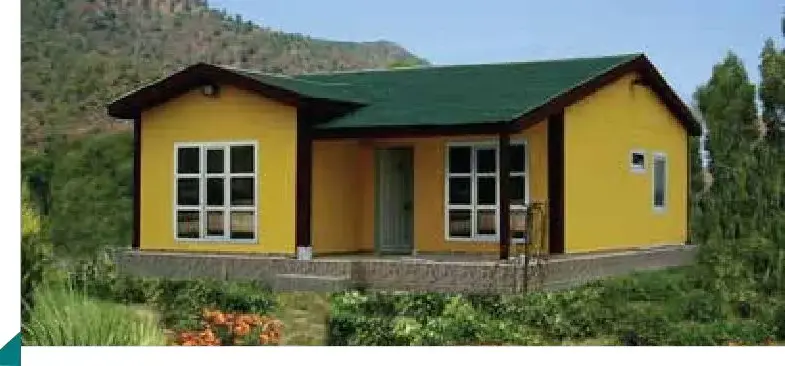
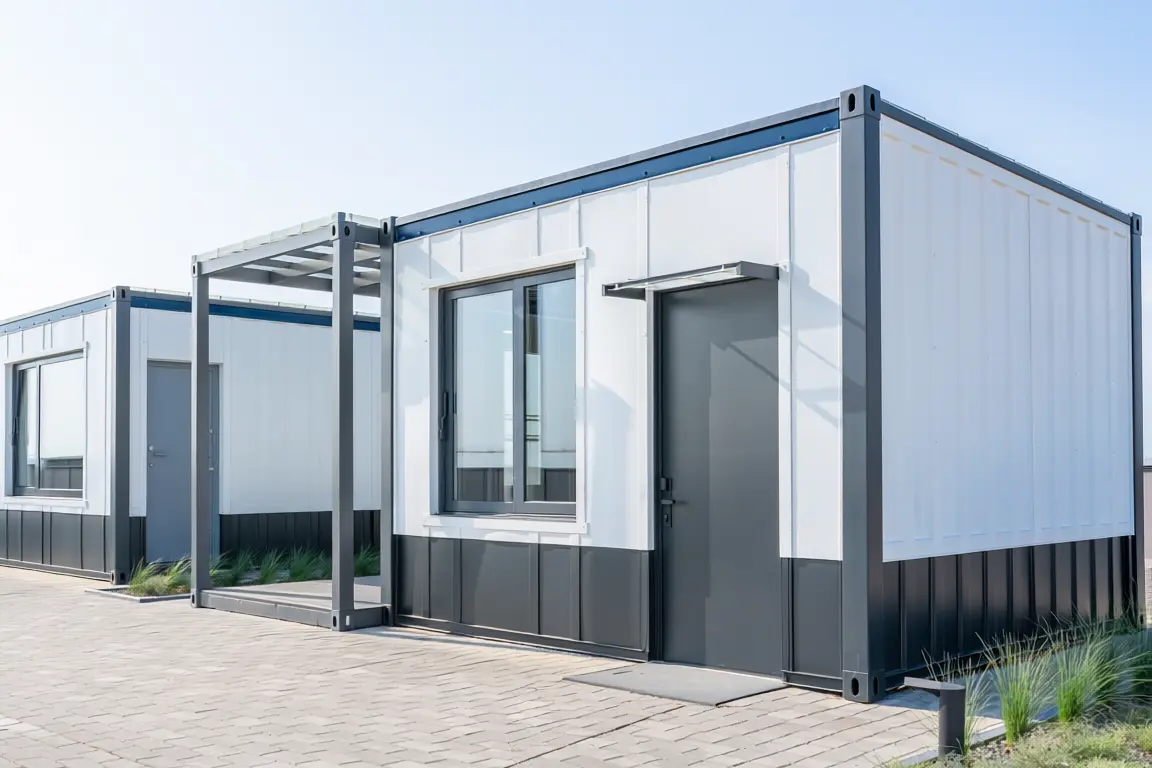
A modular building approach that can be arranged for office and living needs.
Request Details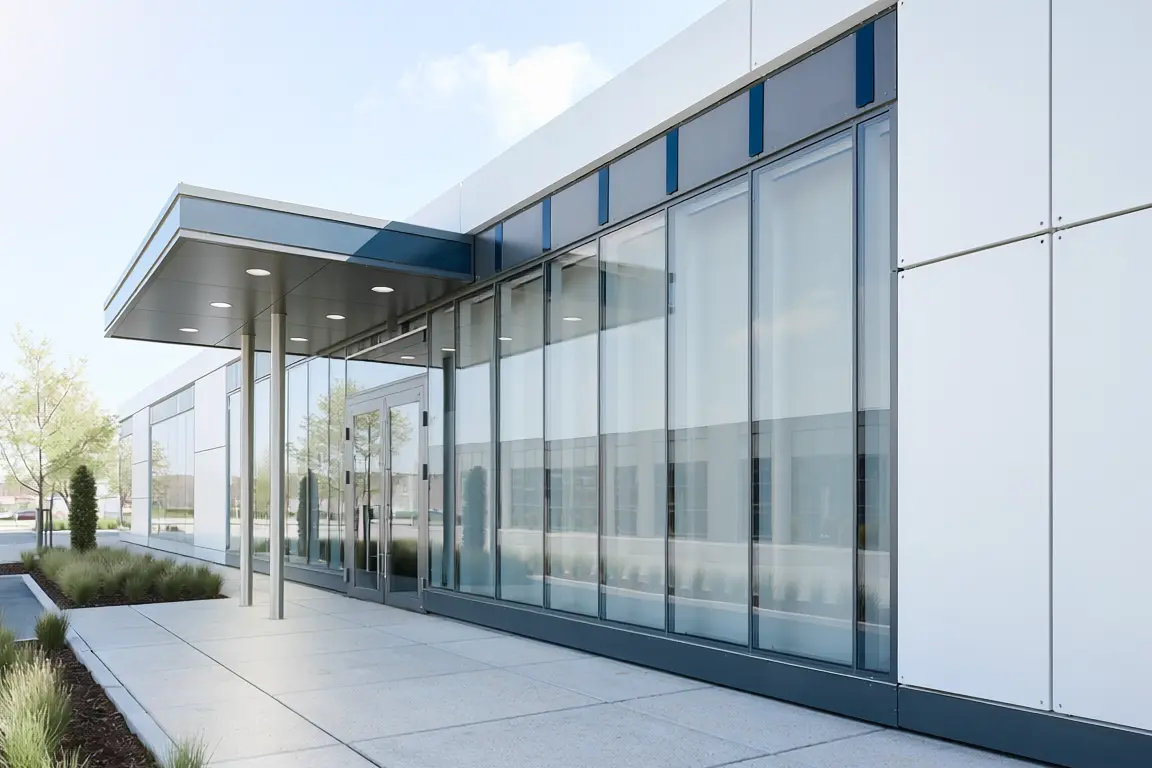
A prefabricated building solution suited to commercial use and social-facility programmes.
Request Details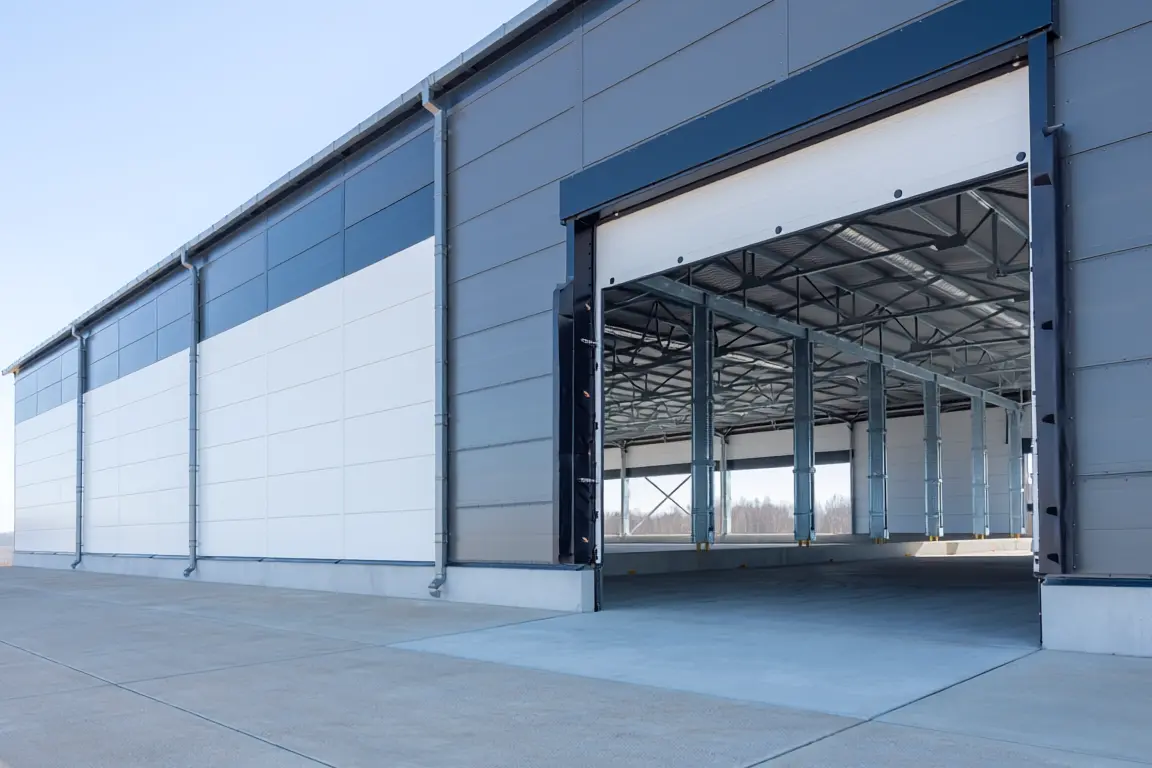
A wide-span steel building approach for warehousing, production and logistics needs.
Request Details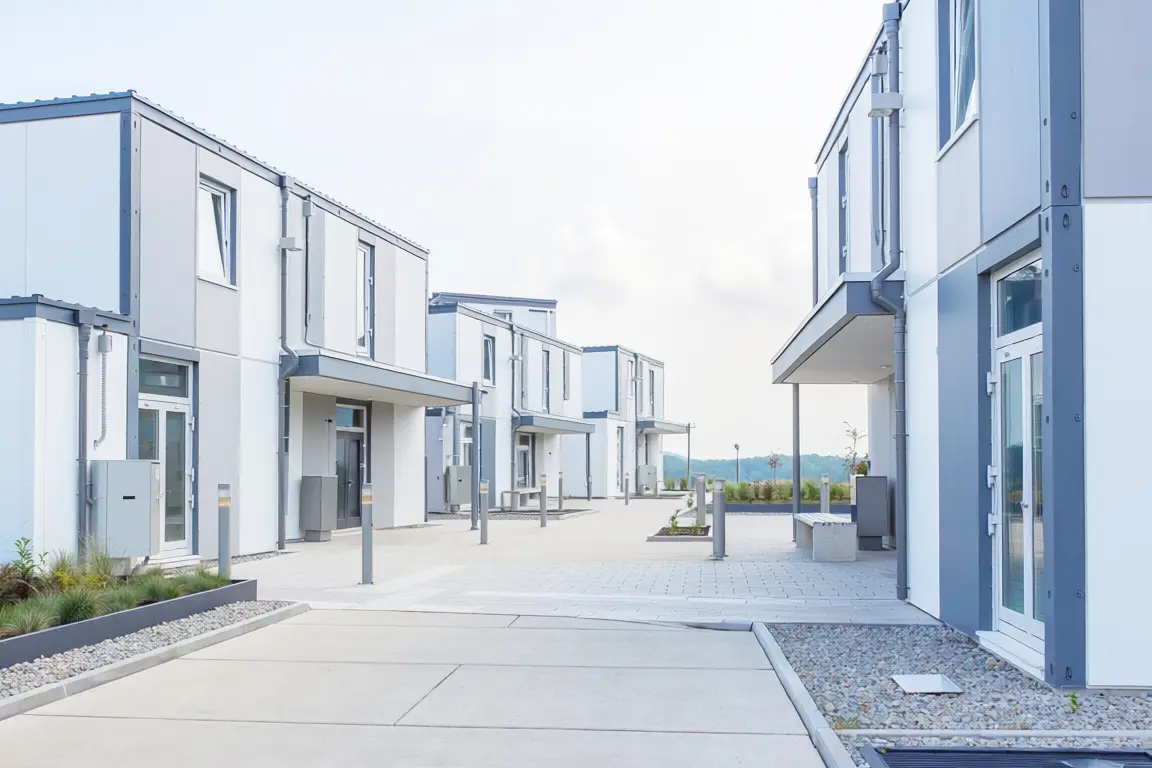
An orderly modular shelter solution for temporary or rapid-settlement needs.
Request DetailsImages represent model and architectural solution options. Technical specifications and application details are determined for each project. Some service-category images were generated with artificial intelligence to represent building solutions. They do not depict completed projects or constitute a commitment to a final application.
The drawings below are sample plan and layout options. Room programme, dimensions and installation details are studied for each building.
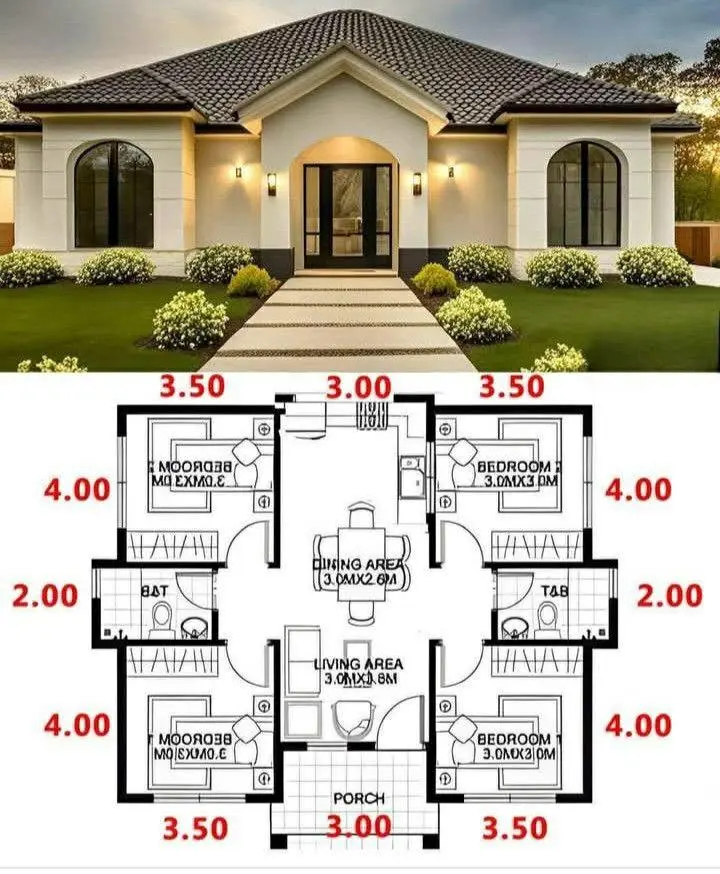
A sample plan option for a residential layout.
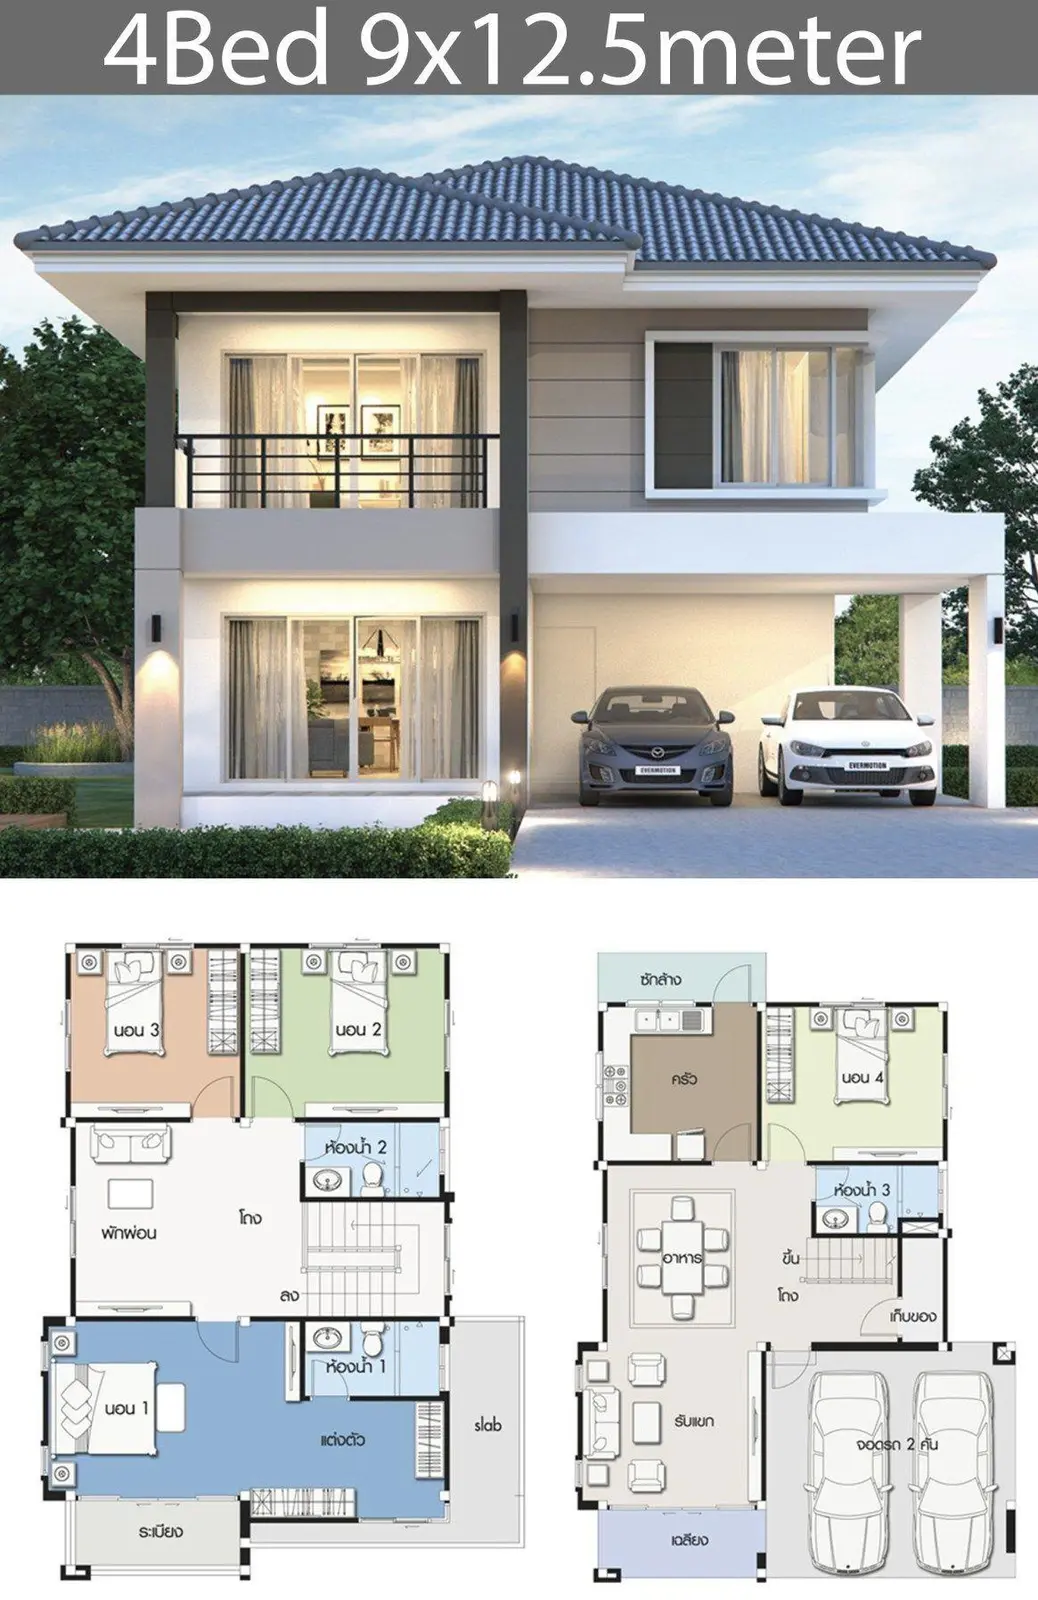
A sample layout option showing how floors can relate.
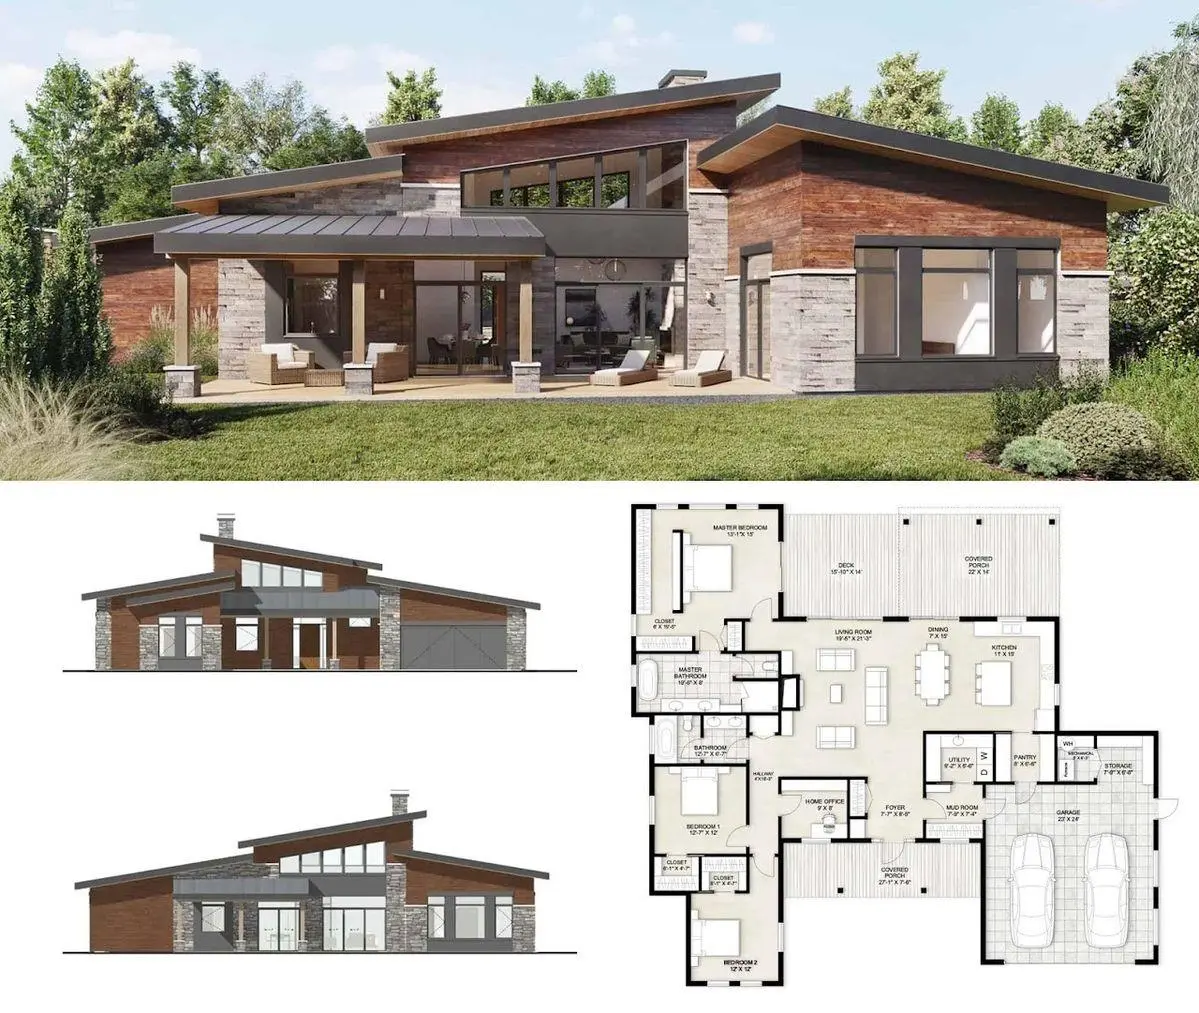
A sample planning approach at villa scale.
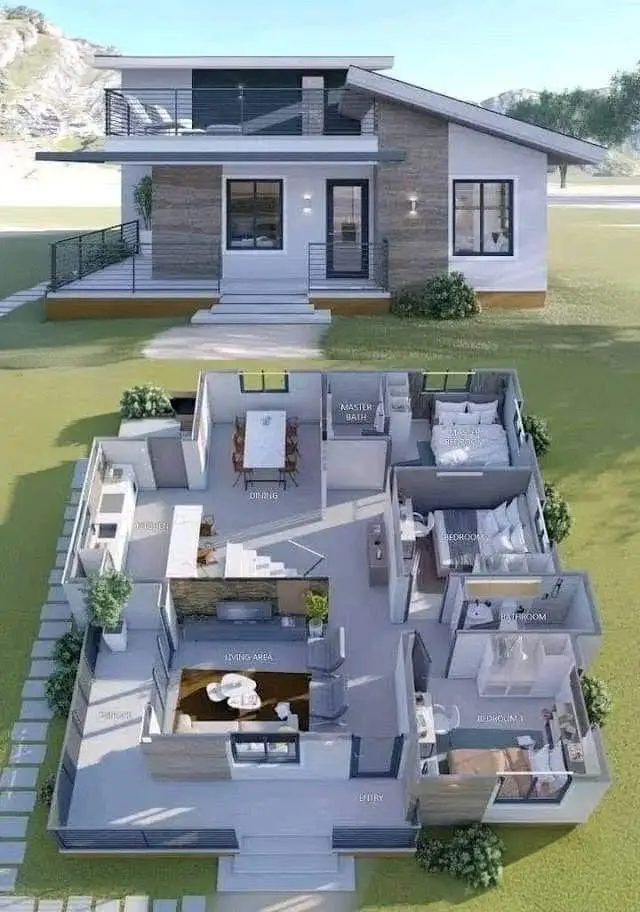
A sample spatial diagram to help read the layout.